
For additional Information, Contact
Charles
Jamgotchian, Owner &
Broker, DRE Lic# 670397
3079 W. Pembrook Loop, Fresno, ca 93711
Phone: 559-226-5796
e-mail: rexxinet@gmail.com
RE-Locating from L.A. to Fresno Properties
Buyers, let us know
your
interest. Send an email with y our contact info & interest. Email
Upon receipt of the Buyers Email, Broker will send you the detail info with maps & Pictures.
Want to Sell or Exchange your Property, let us know what you have via Email.
Average cost of homes in the Fresno
To see the list of properties for sale
Buyers, let us know
your
interest. Send an email with y our contact info & interest. Email
Upon receipt of the Buyers Email, Broker will send you the detail info with maps & Pictures.
Want to Sell or Exchange your Property, let us know what you have via Email.
Do you have any Armenian and
Persian Friends,
Relatives or Clients who would consider moving to FRESNO???
Why move to Fresno
Very little traffic congestion
Lots of Parking (have you tried to find a parking
place in Glendale??)
Major Cost of Living difference
EZ access to many recreational facilities, National
Parks, Lakes, Skiing, etc.
Typical Home in Burbank & Glendale
$900,000 to $2,000,000
Typical Home in Fresno or Clovis
$400,000 to $750,000
Excellent Medical Facilities
Saint Agnes Medical Center
Community Medical Network
Kaiser Permanente
Many specialized hospitals and clinics.
Armenian Churches
Saint Paul Armenian Church
Holy Trinity Armenian Church
Pilgrim Armenian Congregational
Church
First
Armenian Presbyterian Church
Persian Churches
Islamic Center of Fresno
Persian Christian Church, 7172 N.
Ceder, Fresno 559-221-1488
Armenians in Fresno
Many Armenian restaurants, Deli's and
Bakeries.
California
State
University
Armenian Studies Program
Approximately 30,000 Armenians live in Fresno County
Amenities in and near Fresno
Links to Fresno Information
Fresno Bee Newspaper
City of Fresno
Fresno
Yosemite
International
Airport
California State
University of Fresno
Fresno
Demographics and Information
Google
Map
for
Fresno
Malls and Shopping
Fashion Fair Mall
Sierra Vista Mall
Manchester Mall
Fig Garden Village
River Park
Farmers Markets, many to choose
from
Other Things to do in Fresno
contact Broker, Chuck Jamgotchian to discuss your interest and available properties which may be of interest
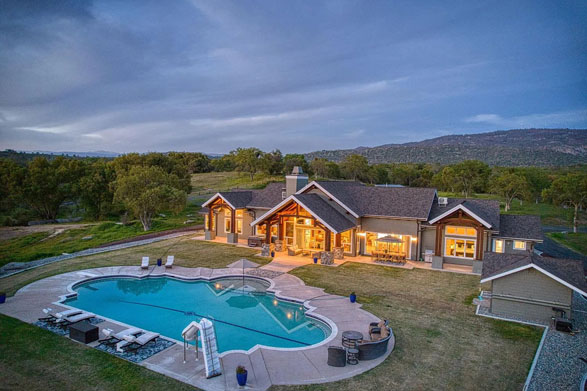
125 acres.
with a 4592 Sq. Ft. Estate Home
$3,600,000
ID= RC4592
Located in the Sierra Foothill, Fresno County
Sierra Foothill Ranch in Fresno CountyTucked in the tranquil foothills
on 125 private acres, this luxury retreat offers resort-style living w/breathtaking
views from every room. A paved driveway & electronic gated entrance
provide both privacy & a grand sense of arrival. The open-concept
design flows effortlessly, featuring vaulted ceilings w/exposed beams
& wide-plank French oak floors that add warmth & elegance
throughout.At the heart of the home is a culinary dream kitchen
equipped w/a gas stove, double ovens, granite counters, an expansive
pantry w/its own refrigerator, & extensive storag eperfect for
everyday living or entertaining.Just off the main living space, a
spiral staircase leads to a loft with six built-in bunk beds, creating
a fun & functional space for guests. In addition to the luxurious
primary suitecomplete w/a free-standing tub, oversized walk-in shower,
& massive closetsthe home includes a private guest en-suite &
an additional guest bedroom, offering comfort & privacy for
visitors.High-end finishes continue throughout w/8' doors, a dramatic
front door, & OWNED SOLAR. The indoor living areas connect
seamlessly to the outdoors, where a custom concrete patio & pebble
tech pool w/an accessibility lift invite relaxation. Whether you're
enjoying your morning coffee or hosting friends, the panoramic views of
California's natural landscape provide a stunning backdrop. A 3,000 sq.
ft. barn/shop and full RV pad with water, sewer, and power hookups
complete this truly one-of-a-kind sanctuary.
 A large family 4327. Sq.ft
estate, with Sierra views, Madera / Fresno
ID=CP17113 $2,150,000
A large family 4327. Sq.ft
estate, with Sierra views, Madera / Fresno
ID=CP17113 $2,150,000
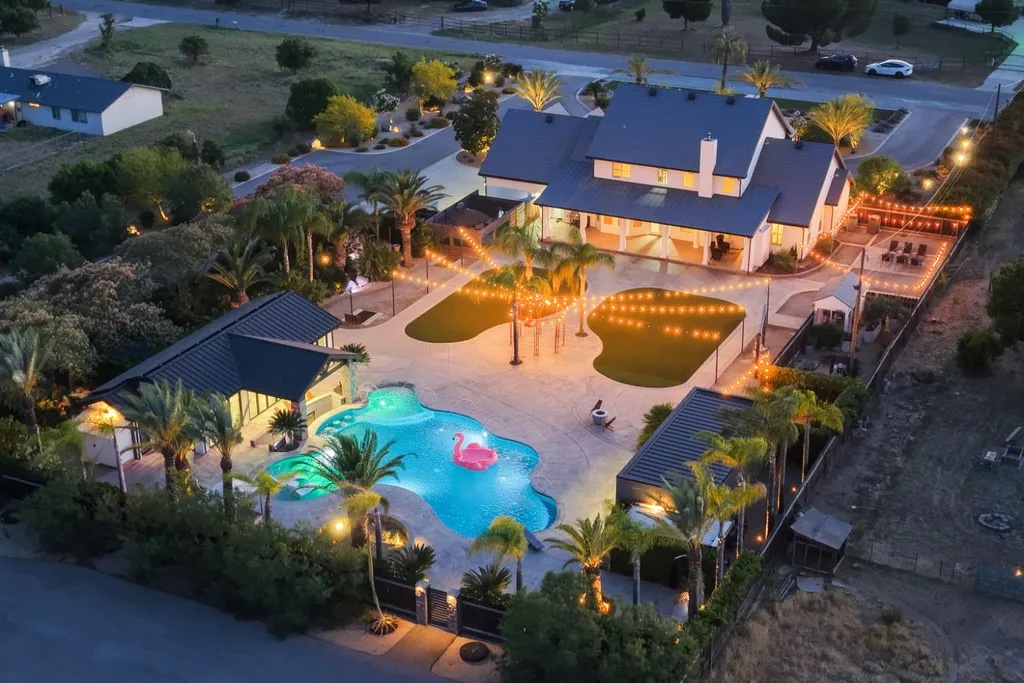
Every once in a while, a property comes along that completely resets
the standard. Set on 2.27 impeccably maintained and masterfully
utilized acres, this extraordinary steel-built estate blends luxury,
functionality, and resort-style living at a level rarely seen. From the
moment you arrive, the breathtaking curb appeal, mature landscaping,
and commanding presentation establish a sense of scale and
craftsmanship that carries throughout the entire property.Spanning
4,327 sq ft, the residence features 4 bedrooms, 4 bathrooms, formal
dining, and a dedicated office with French doors. Interior highlights
include crown molding, shutters throughout most of the home, smart
switches, smart solar-powered blinds, surround sound, barreled
ceilings, central vacuum system, Tesla charging in the garage, a
built-in bar with ice maker and wine fridge, upstairs loft, wine room,
and a private theater room complete with 10 theater chairs and a
brand-new Sony 4K projector. The chef's kitchen is equipped with a
custom-paneled Sub-Zero refrigerator, 48-inch Wolf range, custom
cabinetry, and high-end finishes throughout.The resort-style backyard
rivals a private luxury retreat with a stunning Prism Matrix saltwater
beach-entry pool, swim-up bar, built-in refrigerator, self-cleaning
system, multiple gas fire pits, outdoor TV/fireplace patio, and cabana
with private sauna. The impressive pool house features soaring
wood-beamed ceilings, expansive glass doors, custom kitchen setup with
BBQ, mini keg tap system, gas fireplace, mini split, modern bathroom,
and separate outdoor shower.The 75x50 shop offers incredible
versatility with an approximately 2,400 sq ft apartment featuring a
kitchen, living area, 3 bedrooms + storage rooms, bathroom, laundry,
and heating/cooling, while the remaining shop space includes multiple
roll-up doors, low bay lighting, separate workspaces, and built-in bar
area.Every inch of this property was intentionally designed to maximize
both purpose and beauty.Additional features include 91 owned solar
panels powering the entire property, RV parking with water and power,
new well installed in 2023, 3,500-gallon holding tank, dual septic
systems, kennel/dog run, chicken coop, drip irrigation, and a
camera/intercom system.Constructed with longevity and quality in mind,
including a 100-year Astonwood steel shingle roof, this one-of-a-kind
estate offers an unmatched combination of luxury, functionality, and
lifestyle rarely
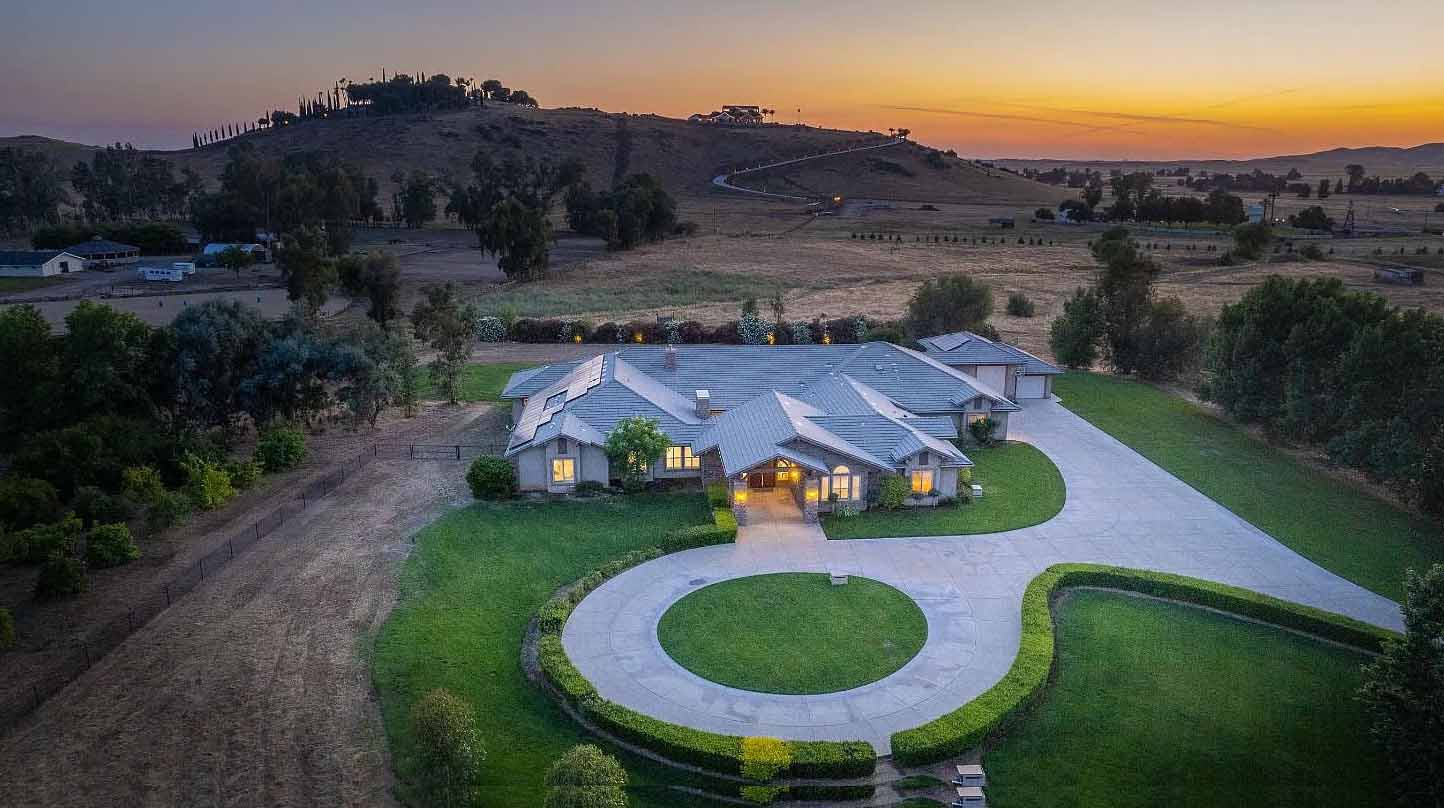
6beds 6baths 7,242sqf $3,485,000 Sierra Foothills, near Clovis
& Fresno CA. ID= ST14209
Set on 20 scenic acres, this extraordinary custom
single-story estate offers 7242 sq ft of thoughtfully designed living
space, blending comfort, luxury and functionality. Imagine the
possibilities of what you can do with 20 acres. Horses are allowed.The
home has an open floor plan filled with natural light, high ceilings
and refined finishes. Gourmet kitchen features a large island, granite
and quartz counters, plenty of counter seating, reverse osmosis water
filtration, walk-in pantry and second refrigerator. The great room is
anchored by a beautiful fireplace, built-in entertainment center, wired
for surround sound and a wall of windows that capture breathtaking
outdoor views of the pool and backyard. Enclosed center courtyard
provides an additional space to entertain or relax by the fireplace.
Formal dining room, office, media room is perfect for movie nights,
exercise room and after working out-go to your very own sauna! There
are a total of 5 bedrooms- 3 of which have their own bathrooms and
walk-in closets. The other 2 are isolated guest bedrooms that have a
kitchenette w/mini fridge in the hallway. The primary suite retreat is
a sanctuary with a spa-like bath and backyard access.Outdoors, the
property truly shines! Enjoy resort-style living with a sparkling pool
and spa, gazebo and BBQ. Fruit orchard includes peaches, plums,
tangerines, lemon, pomelo trees. 50 Owned solar panels with battery
provide significant saving and energy efficiency. 6 car garage with
tall RV bay with drive-thru capability and 2 large walk-in storage
rooms.Luxurious country living at its best!/Use
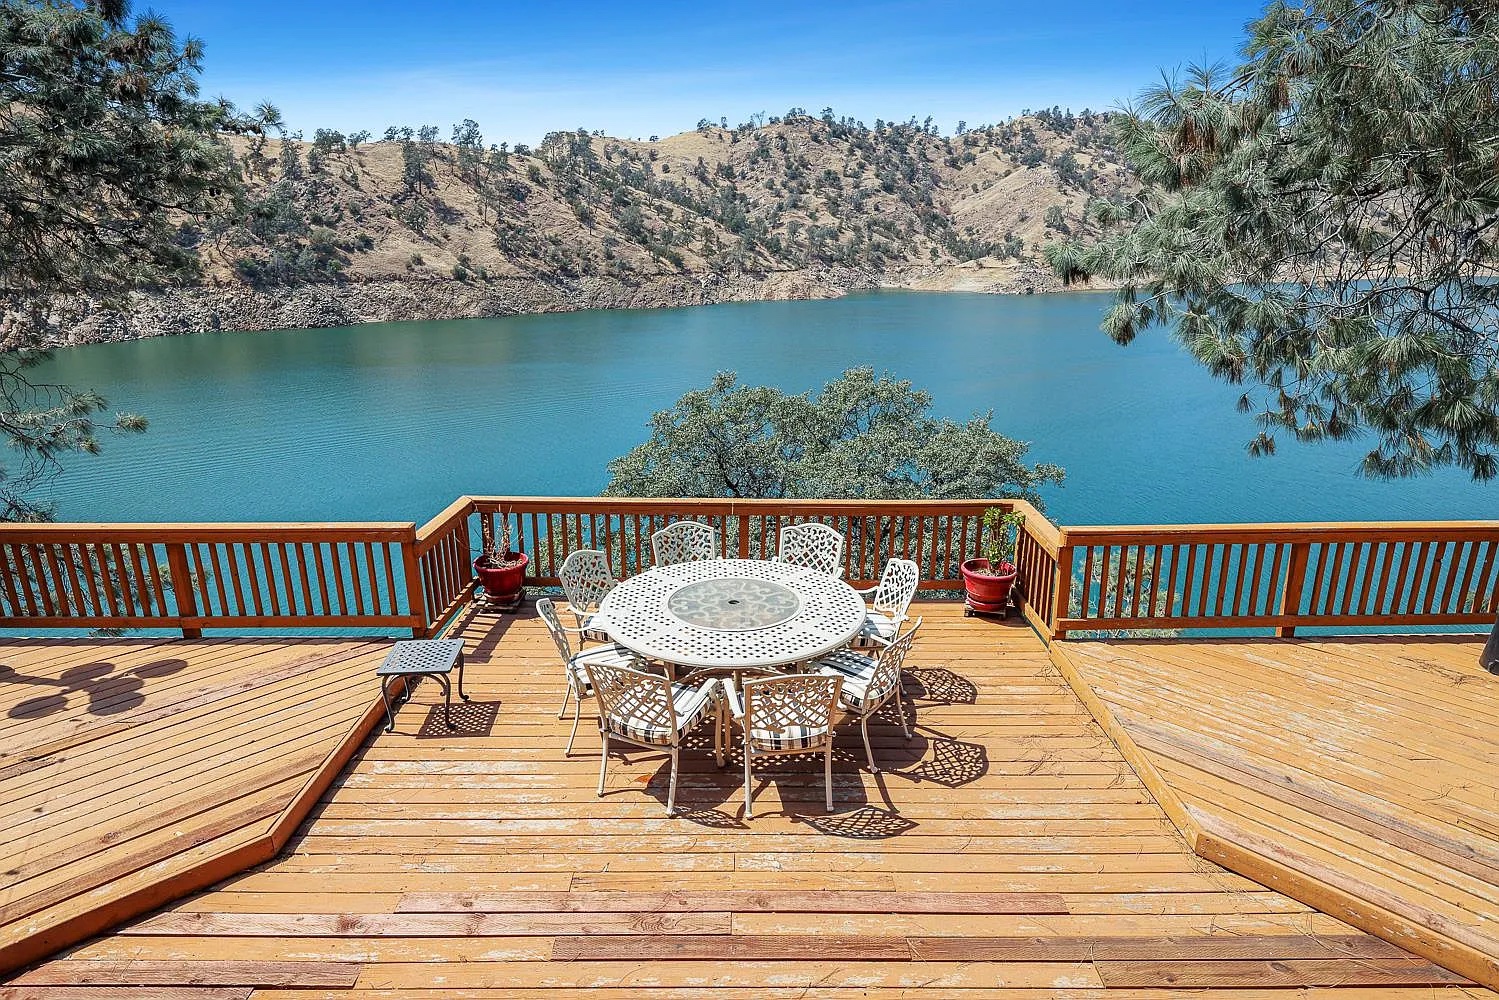
3938 /sq,ft. Millerton Lake Home, 4br, 4ba 3 car garage $959,000 ID=JS27427
This
impressive four-story WATERFRONT home offers 3,938 square feet of
living space, with four bedrooms and 3.25 bathrooms providing plenty of
room for family, friends, and guests. Spend your days enjoying the
lake, exploring nearby hiking trails, or visiting local attractions
such as Table Mountain Casino. In the evenings, fire up the barbecue,
gather on one of the decks, and take in the peaceful 180-degree views
of the lake...or just walk down to dip your toes in the water.Designed
to showcase the beauty of its surroundings, the home features a
spacious, open-concept top floor with abundant windows that fill the
living areas with natural light and capture breathtaking views from
nearly every angle.The lower-level suite includes a bedroom, living
area, kitchen, full bathroom, and private entrance. This versatile
space is ideal for guests, multigenerational living, or a potential
in-law suite.Situated on a 7,700-square-foot lot, the property also
includes an adjoining 9,375-square-foot lot, an exceptional find in the
Millerton Lake area. The additional land offers exciting possibilities
for extra parking or the potential construction of another home,
subject to applicable requirements and approvals. Sale includes the SPA
on the deck and all furnishings.This is a rare opportunity to own a
truly distinctive property in one of Millerton Lake's most picturesque
locations. Schedule your private showing and come experience the view
for yourself.
700 Acres Estate with 3br, 2ba 4100 sq.ft. home ID=DH19623Fresno, Friant & Madera foothills area. Asking price: $4,500,000
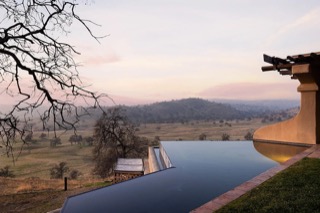
An unparalleled +/-700-acre
property offering a rare combination of stunning natural beauty,
multiple residences, and versatile amenities. This remarkable estate
comprises three parcels approximately 545 acres, 80 acres, and 75 acres
with breathtaking views and diverse terrain.The primary residence,
designed by renowned architect Gene Zellmer, spans approx. 4,100 square
feet and showcases stunning views, an infinity pool, and majestic
native oak trees surrounding the home. The second home is a spacious
+/-1,888-square-foot, 4-bedroom, 2-bathroom residence with a 2-car
garage, nestled among oak trees and surrounded by picturesque grazing
land. The third home is a charming +/-710-square-foot cottage, complete
with a kitchen, bathroom, 2 bedrooms, and living room. Nearby, you'll
find a second swimming pool and an approx. 2,420-square-foot barn
equipped with its own bathroom, as well as a chicken coop, horse/cattle
pens, and a garden. The property offers captivating views of Millerton
Lake from various hilltops and features Cottonwood Creek meandering
through its expansive acreage, adding to the tranquil, picturesque
setting. This one-of-a-kind estate is an exceptional opportunity for
those seeking privacy, natural beauty, and the ultimate rural lifestyle.
3,359 sq.ft Estate on 40 acres
near Coalinga, CA
ID=TB36040 Price:
$1,200,00
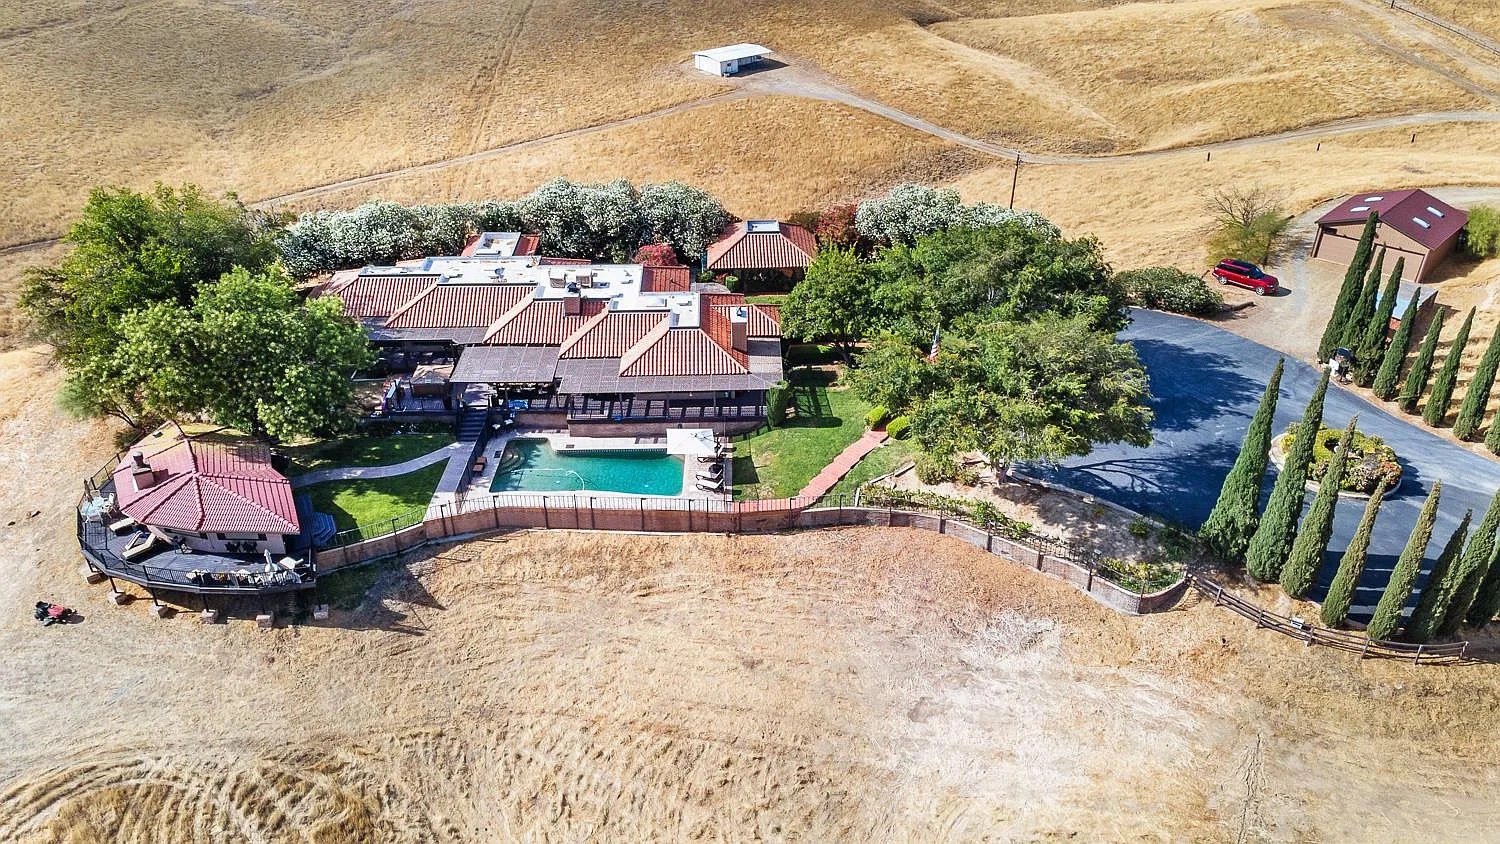
Exceptional Home with Resort Style Living & Premium Upgrades!
This stunning home blends luxury and craftsmanship across a beautifully
landscaped gated property located on 40 acres. Enter to discover
elegant tile and hardwood flooring underfoot, complemented by all brick
interior walls and rich Redwood ceilings throughout. Dual-pane windows
frame spectacular views from nearly every room. The gourmet kitchen is
a chef's dream featuring a Jenn-Air cooktop on a spacious island,
built-in microwave, double wall ovens, a trash compactor, and premium
Corian countertops with recessed lighting and custom cabinetry that
offers ample storage. Enjoy the cozy sitting area for quiet morning
coffee and a walk-in pantry including a mini refrigerator. Adjacent is
the the formal dining room - complete with a wine cellar and elegant
bar area - sets the stage for unforgettable entertaining. The primary
suite is a serene retreat with hardwood floors, and large windows with
endless views, the spa-like bathroom boasts a double vanity with Corian
countertops, a Jacuzzi soaking tub, a separate shower and spacious walk
in closet. Two additional bedrooms - one currently used as an exercise
room and the other as an office - share a Jack-and-Jill bathroom. The
fourth bedroom located at the end of the hallway is ideal for guests or
extended family. Additional interior highlights include copper
countertops & sinks in the half and hall bath brought in from
Mexico, a central vacuum system, dual- zone AC controls, whole-home
intercom system, double water heaters, two fireplaces and indoor
laundry room with storage closets, sink, electric washer/dryer hookups
and freezer. Step outside to your private oasis: a pebble-tech pool,
above-ground spa with automatic side covers, outdoor bathroom and
covered patio. Just a few steps away and you enter the Queen's Outdoor
Kitchen complete with Granite counter tops, built-in refrigerator, BBQ
with hood, stove, auto ice-maker, sink, warming drawers, fireplace, TV,
overhead heaters, surround sound, recessed lighting, Redwood ceiling,
walk-around porch and auto window/door shades ... just to name a few!
Additional structures on the property include a two-car garage, a
charming brick chicken coop with storage area, barn with tack room, and
a prefab storage building. Mature fruit trees, lush lawn, and a
gravel/asphalt driveway enhance the estate's appeal. Security and
convenience are ensured with a gated entry and an alarm system. Owned
solar as well!
Buyers, let us know
your
interest. Send an email with y our contact info & interest. Email
Upon receipt of the Buyers Email, Broker will send you the detail info with maps & Pictures.
Want to Sell or Exchange your Property, let us know what you have via Email.
Charles Jamgotchian, Owner & Broker, DRE Lic# 670397
3079 W. Pembrook Loop, Fresno, ca 93711
Phone: 559-226-5796
e-mail: rexxinet@gmail.com
©Copyright2003 - RExInet - All Rights Reserved